

Listing Courtesy of: MLS PIN / Listed By: Terry Perlmutter, Barrett Sotheby's International Realty
15 Birchwood Lane 15 Lincoln, MA 01773
Active (0 Days)
$945,000 (USD)
OPEN HOUSE TIMES
-
OPENSat, Nov 1411:30 am - 1:30 pm
-
OPENSun, Nov 1512 noon - 2:00 pm
Description
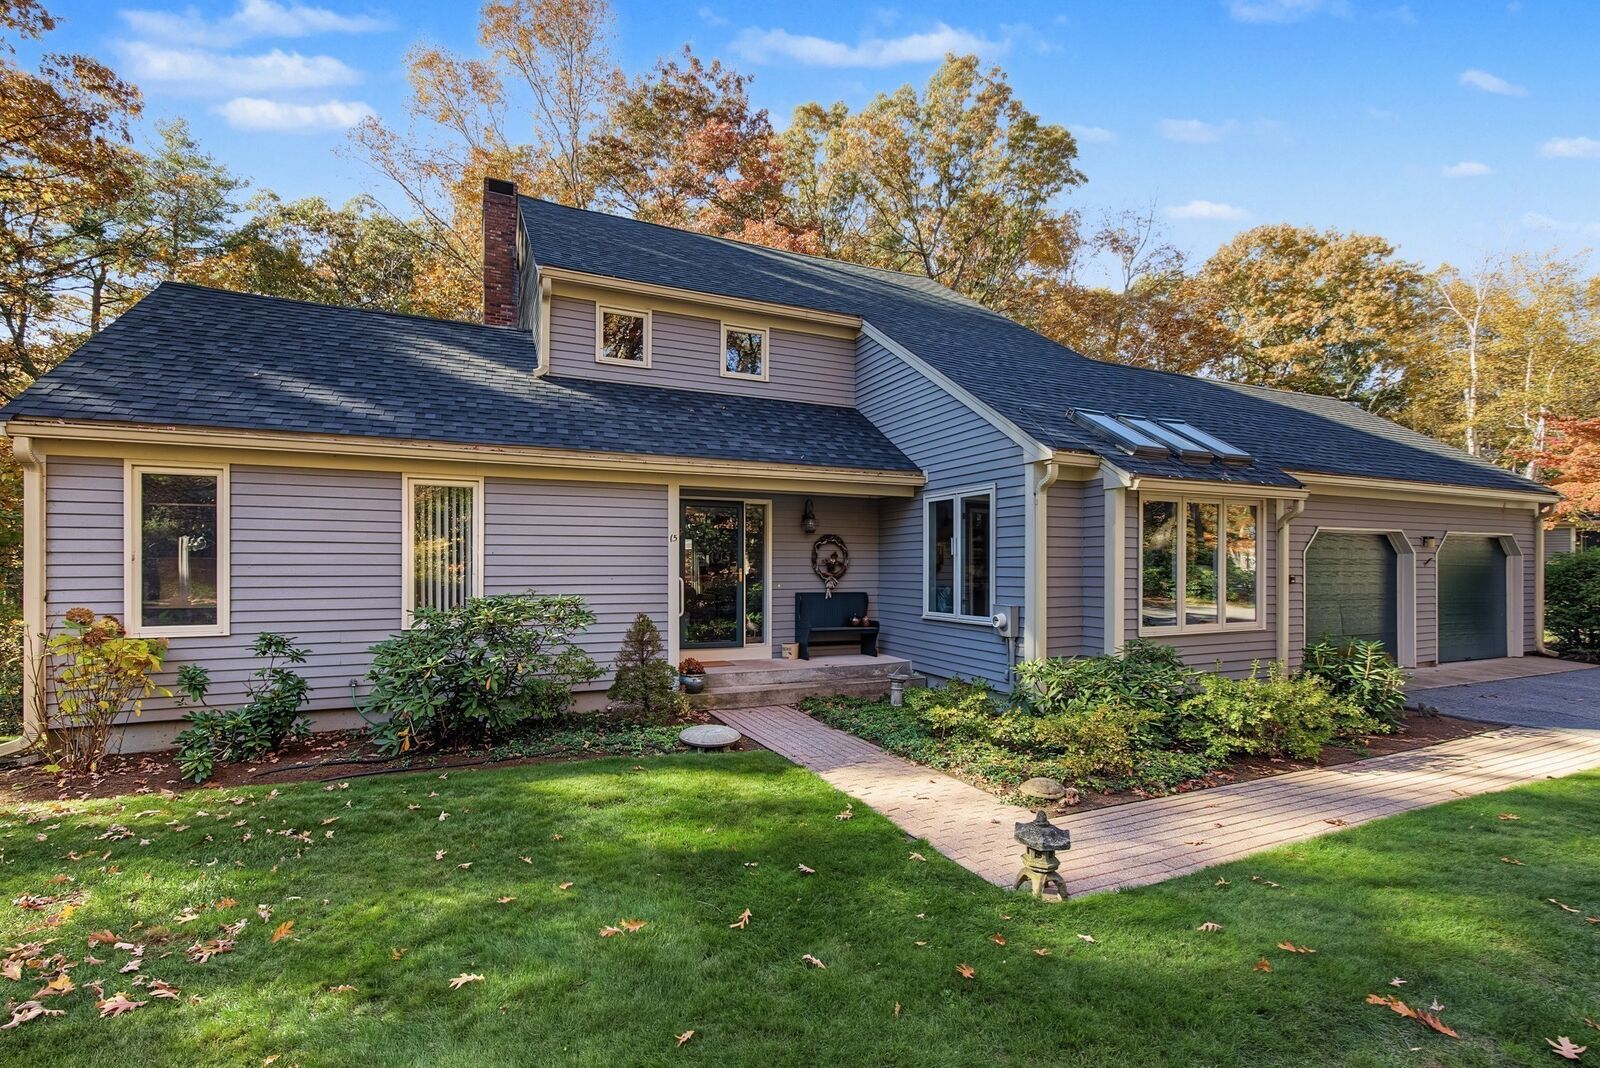
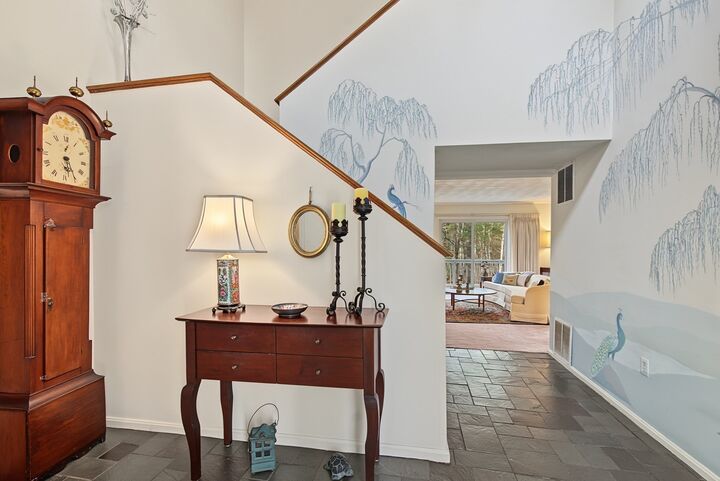
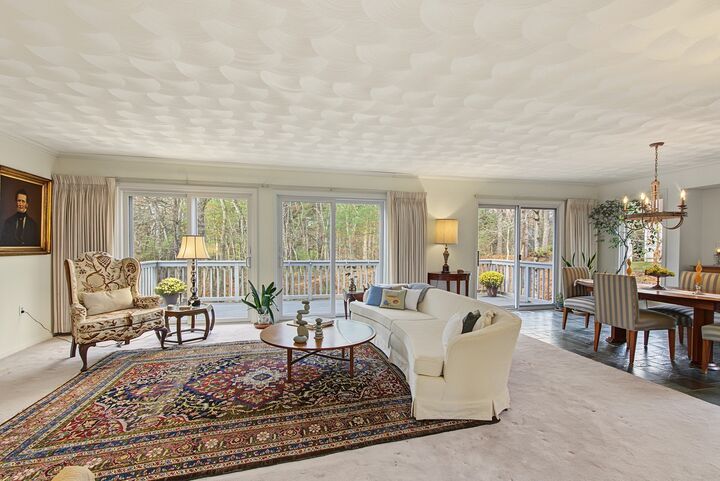
Opportunities like this rarely come along! For the first time in 11 years, a freestanding condominium in sought-after Lincoln Ridge is available, offering the spacious feel and privacy of a single-family home with the convenience of condominium living. A dramatic two-story foyer with slate flooring welcomes you into light-filled interiors designed for comfortable everyday living and effortless entertaining. The inviting combination living room-dining area opens to a private deck overlooking woodlands and conservation land. Skylights illuminate the eat-in kitchen area, and primary bedroom options exist on both the main floor and upper level. The current handsome first floor library can early be converted to a first floor Primary bedroom with adjoining full bath, offering exceptional flexibility. The walk-out lower level provides additional finished space with a half bath, ideal for a home office, exercise room, or media retreat. In addition, the attached two-car garage, generous storage, and a heat pump installed in 2023 add everyday convenience. Lincoln Ridge offers an appealing blend of natural beauty and low-maintenance living, with beautifully maintained grounds. Enjoy the ease of condo living with access to tennis courts, gardens, a playground, a canoe launch in Farrar Pond, and miles of scenic trails. Close to town amenities, commuter routes, and train to Boston. Condo living at its best!
MLS #:
73601124
73601124
Taxes
$11,470(2026)
$11,470(2026)
Type
Condo
Condo
Building Name
Lincoln Ridge
Lincoln Ridge
Year Built
1979
1979
County
Middlesex County
Middlesex County
Listed By
Terry Perlmutter, Barrett Sotheby's International Realty
Source
MLS PIN
Last checked Nov 12 2026 at 4:55 AM GMT+0000
MLS PIN
Last checked Nov 12 2026 at 4:55 AM GMT+0000
Bathroom Details
Interior Features
- Range
- Refrigerator
- Dryer
- Washer
- Dishwasher
- Slider
- Microwave
- Laundry: Electric Dryer Hookup
- Laundry: First Floor
- Windows: Insulated Windows
- Laundry: In Unit
- Bonus Room
- Bathroom - Half
- Windows: Window(s) - Picture
Kitchen
- Countertops - Stone/Granite/Solid
- Dining Area
- Flooring - Stone/Ceramic Tile
- Window(s) - Picture
- Dryer Hookup - Dual
Property Features
- Fireplace: 1
- Fireplace: Living Room
Heating and Cooling
- Electric
- Heat Pump
- Central Air
Basement Information
- Y
Homeowners Association Information
- Dues: $1367/Monthly
Flooring
- Wood
- Stone / Slate
- Carpet
- Flooring - Wall to Wall Carpet
Utility Information
- Utilities: Water: Public, For Electric Dryer, For Electric Range, For Electric Oven
- Sewer: Private Sewer
School Information
- Elementary School: Smith
- Middle School: Brooks
- High School: Lincoln-Sudbury
Garage
- Attached Garage
Parking
- Off Street
- Total: 4
- Attached
- Garage Door Opener
Stories
- 3
Living Area
- 2,811 sqft
Location
Estimated Monthly Mortgage Payment
*Based on Fixed Interest Rate withe a 30 year term, principal and interest only
Listing price
Down payment
%
Interest rate
%Mortgage calculator estimates are provided by Sotheby's International Realty and are intended for information use only. Your payments may be higher or lower and all loans are subject to credit approval.
Disclaimer: The property listing data and information, or the Images, set forth herein wereprovided to MLS Property Information Network, Inc. from third party sources, including sellers, lessors, landlords and public records, and were compiled by MLS Property Information Network, Inc. The property listing data and information, and the Images, are for the personal, non commercial use of consumers having a good faith interest in purchasing, leasing or renting listed properties of the type displayed to them and may not be used for any purpose other than to identify prospective properties which such consumers may have a good faith interest in purchasing, leasing or renting. MLS Property Information Network, Inc. and its subscribers disclaim any and all representations and warranties as to the accuracy of the property listing data and information, or as to the accuracy of any of the Images, set forth herein. © 2026 MLS Property Information Network, Inc.. 11/11/26 20:55


