

Listing Courtesy of: MLS PIN / Listed By: Lorraine Griecci, Barrett Sotheby's International Realty
24 Cot Hill Road Bedford, MA 01730
Active (0 Days)
$1,199,000 (USD)
OPEN HOUSE TIMES
-
OPENFri, Nov 1310:30 am - 12 noon
-
OPENSat, Nov 1412 noon - 1:30 pm
-
OPENSun, Nov 151:00 pm - 2:30 pm
show more
Description
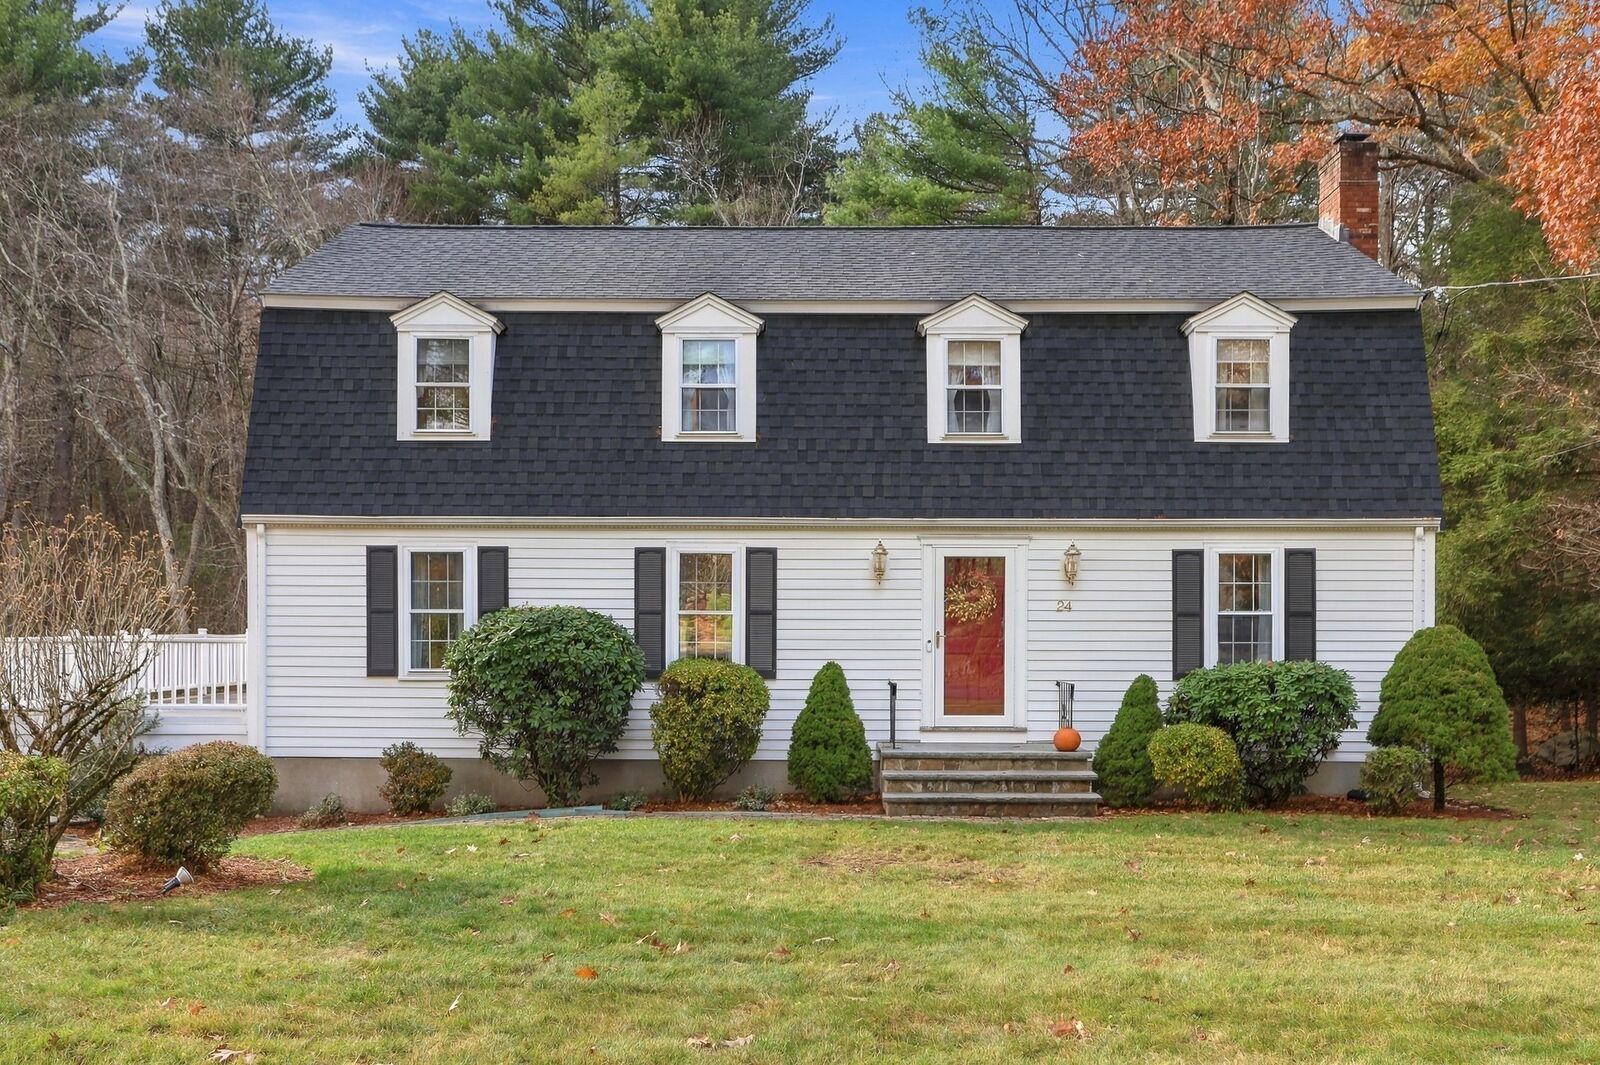
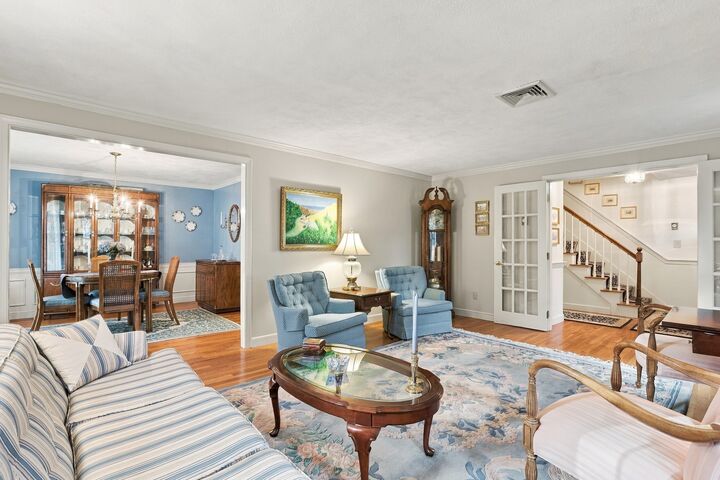
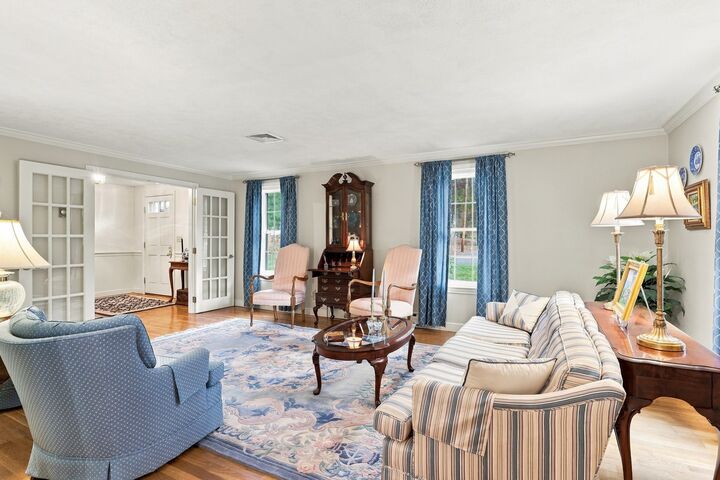
Welcome to 24 Cot Hill Rd! This spacious, well-maintained Gambrel offers a lovely living room that flows into a formal dining room. The kitchen features warm cherry cabinetry, newer appliances—including a refrigerator, Advantium microwave, and stove—and a separate eating area. Sliding doors open to a screened porch, perfect for morning coffee, evening meals, or relaxing with a book. The main level also includes a family room with a fireplace and wiring for surround sound, plus an adjacent laundry area and half bath. Upstairs, the front-to-back primary bedroom features a walk-in closet and a private bath with a tiled shower. Three additional generously sized bedrooms share a full bath with a Jacuzzi tub. The lower level offers a playroom or potential office, along with access to a four-car tandem garage. A cedar closet and ample storage add convenience. Additional highlights include hardwood floors throughout, triple-glazed Harvey windows, and a roof replaced in 2025. Conveniently located near major routes, shopping, restaurants, walking trails, and bike paths.
MLS #:
73601040
73601040
Taxes
$11,900(2026)
$11,900(2026)
Lot Size
0.92 acres
0.92 acres
Type
Single-Family Home
Single-Family Home
Year Built
1974
1974
County
Middlesex County
Middlesex County
Listed By
Lorraine Griecci, Barrett Sotheby's International Realty
Source
MLS PIN
Last checked Nov 12 2026 at 4:55 AM GMT+0000
MLS PIN
Last checked Nov 12 2026 at 4:55 AM GMT+0000
Bathroom Details
Interior Features
- Range
- Refrigerator
- Dishwasher
- Microwave
- Disposal
- Laundry: Electric Dryer Hookup
- Laundry: Washer Hookup
- Laundry: First Floor
- Electric Water Heater
- Windows: Insulated Windows
- Windows: Screens
- Range Hood
- Water Heater
- High Speed Internet
- Cable Hookup
- Plumbed for Ice Maker
- Closet
- Walk-In Closet(s)
- Play Room
Kitchen
- Flooring - Hardwood
- Countertops - Stone/Granite/Solid
- Cabinets - Upgraded
- Dining Area
- Slider
- Peninsula
Lot Information
- Wooded
Property Features
- Fireplace: 1
- Fireplace: Family Room
- Foundation: Concrete Perimeter
Heating and Cooling
- Electric Baseboard
- Electric
- Central Air
- Heat Pump
Basement Information
- Full
- Partially Finished
- Garage Access
- Concrete
Flooring
- Tile
- Hardwood
- Carpet
- Flooring - Wall to Wall Carpet
Exterior Features
- Roof: Rubber
- Roof: Shingle
Utility Information
- Utilities: Water: Public, For Electric Dryer, Washer Hookup, For Electric Range, For Electric Oven, Icemaker Connection
- Sewer: Public Sewer
School Information
- Elementary School: Davis & Lane
- Middle School: John Glenn Ms
- High School: Bhs
Garage
- Attached Garage
Parking
- Off Street
- Paved Drive
- Paved
- Under
- Storage
- Garage Door Opener
- Workshop In Garage
- Total: 10
Living Area
- 2,283 sqft
Location
Estimated Monthly Mortgage Payment
*Based on Fixed Interest Rate withe a 30 year term, principal and interest only
Listing price
Down payment
%
Interest rate
%Mortgage calculator estimates are provided by Sotheby's International Realty and are intended for information use only. Your payments may be higher or lower and all loans are subject to credit approval.
Disclaimer: The property listing data and information, or the Images, set forth herein wereprovided to MLS Property Information Network, Inc. from third party sources, including sellers, lessors, landlords and public records, and were compiled by MLS Property Information Network, Inc. The property listing data and information, and the Images, are for the personal, non commercial use of consumers having a good faith interest in purchasing, leasing or renting listed properties of the type displayed to them and may not be used for any purpose other than to identify prospective properties which such consumers may have a good faith interest in purchasing, leasing or renting. MLS Property Information Network, Inc. and its subscribers disclaim any and all representations and warranties as to the accuracy of the property listing data and information, or as to the accuracy of any of the Images, set forth herein. © 2026 MLS Property Information Network, Inc.. 11/11/26 20:55


